Space Management, Planning and Design
We are dedicated to improving the physical learning environment at Purdue University Northwest.
Our department strives to insure that each design of a new or renovated facility provides a functional, visually attractive, economical, safe and accessible environment for the students, faculty and staff. Our team takes great pride in providing timely, cost effective and efficient professional services.
Approval process
- All space requests must have appropriate Dean or VC approval to be considered.
- Campus Planning will review the request and work to provide feasible options.
- Office requests can be approved by the Dean or VC the new office area is allocated to. No further approval is needed.
- Final approval for more complex requests for space will be made by the SLT.
Our Services Include
- Remodeling Projects
- Space Planning
- Project / Construction Estimating
- Project feasibility studies
- Furniture requests
- Relocation services
- Space management and space-utilization studies
- Conceptual project images
The Audit Process
- Every campus unit should have a representative to complete the annual space audit for each calendar year.
- Campus unit representatives will submit responses to the Higher Education Survey in FM:System, in order to track and update their space usage for the annual space audit.
- To receive access to the Higher Education Survey feature and training, contact Rachel Krcmarich, Campus Planning Admin, rkrcmari@pnw.edu
- Explore the resources link for more materials to complete the Higher Educational Survey, our tool for the annual space audit.

Facilities Renewal Plan
Envisioning Excellence:
Purdue Northwest is focused on delivering the best possible campus experience to students, now and into the future.
Facilities News
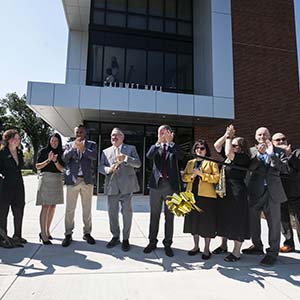
Purdue University Northwest ready to welcome student residents to Calumet Hall
Purdue University Northwest proudly cut the ribbon Aug. 4 on the university’s newest building, Calumet Hall. The three-story, 42,000-square-foot structure expands PNW’s student housing options for on-campus living and learning opportunities.
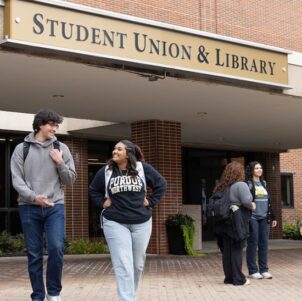
Enhancing PNW students’ career readiness
Today, the Purdue University Board of Trustees approved a legislative capital request that would greatly benefit Purdue University Northwest (PNW) students’ applied learning experiences and career preparation.

HVAC System Running at Limited Capacity (Westville Campus)
A mechanical failure at the Westville Campus central plant has resulted in the HVAC system operating at reduced capacity. All buildings will remain open, but areas may experience higher temperatures and humidity levels until repairs can be completed.