Strategic Facility Updates Focused on Improving PNW Student Experiences
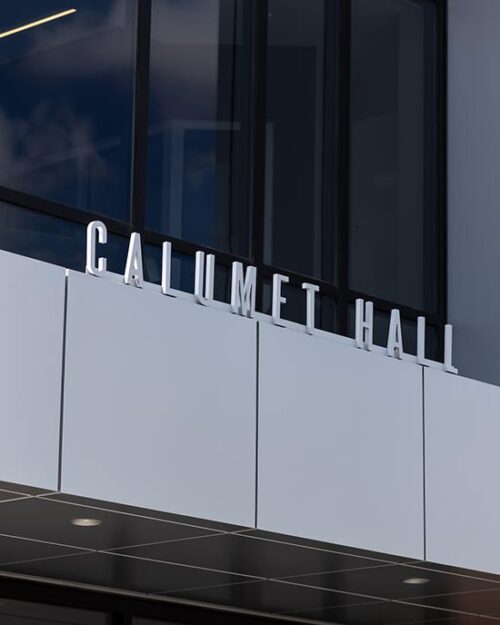
From a new student residence hall to several campus office upgrades, a slate of Purdue University Northwest (PNW) campus facility projects and updates are providing enhanced support for students’ campus experiences and success.
Read more to learn what changes have been underway at the PNW campuses!
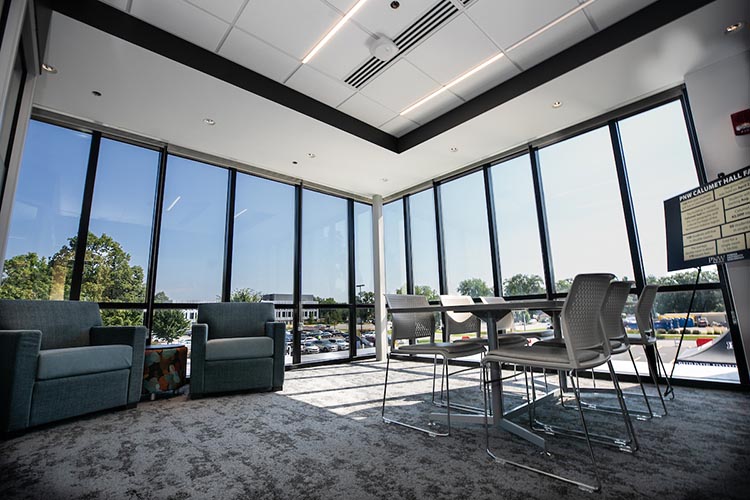
Residents can take advantage of several communal lounge spaces in the Calumet Hall student residence center.
Calumet Hall opens for first student residents
Opportunities for PNW students to engage in on-campus living and learning experiences have significantly grown with the long-anticipated opening of the Calumet Hall student residence center.
The three-story, 42,000-square-foot building provides 150 beds across a mix of single- and double-occupancy rooms. The building also features common kitchen and laundry facilities, as well as study and lounge spaces. The layout’s design fosters a social dynamic among student residents that builds community, collaboration and personal leadership in a shared living space.
Stationed at the corner of 173rd Street and Woodmar Avenue, Calumet Hall’s premiere has transformed the PNW Hammond campus’ southwest entrance and also brings student residents closer to their classes and campus offices they may frequent.
“I cannot wait to watch the friendships, late-night study sessions and shared victories that will define life in Calumet Hall,” said Adam Napravnik, a third-year Mechanical Engineering major and Calumet Hall’s first senior resident assistant. “I am excited to inspire and lead a new group of students to experience the same growth, connection and sense of belonging that has made my time here unforgettable.”
Revisit Calumet Hall’s Opening
Strategic office moves add to buzzing Classroom Office Building first floor
Several PNW offices supporting students’ transition to college and career preparedness now add to the energetic student hub that has developed across the Classroom Office Building’s (CLO) first floor.
Renovated offices for PNW’s Career Center; the Point; Student Success Network; and Welcome Center occupy spaces near each other in the south and east corners of the first floor, adjacent to the bustling Mane Zone and other offices for First-Generation Student Success and Student Life.
The PNW Career Center includes modernized offices for student career counseling, rooms for practicing and conducting interviews, space for capturing professional portrait photos and a career clothing closet. The developing Student Success Network features meeting spaces with PNW staff advisors and student peer mentors who offer wraparound support to enhance students’ learning outcomes and success.
Student ambassadors and support staff serving in the PNW Welcome Center and the Point offices are now suited with a prime location by the CLO east entrance where they can greet and lead visitors on campus, as well as assist current students with general questions.
“The CLO first floor has developed into one of the university’s best student-oriented spaces,” said Jacob Lenson, assistant vice chancellor for Campus Planning, Infrastructure and Facilities. “The layout as a whole is designed in a way that encourages collaboration and connection. These spaces support many key experiences outside of the classroom where students grow their skills and character through various activities and mentorship. Showcasing these modernized facilities also leaves a strong impression on visitors to PNW, from future incoming students to community and industry partners.”
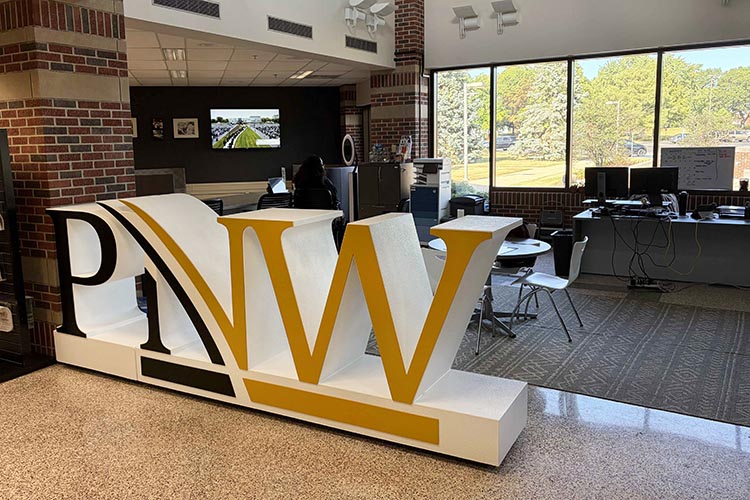
Renovated offices for the PNW Welcome Center and The Point serve as key spaces for visitors and students to find assistance and connect with resources.
The CLO first floor has developed into one of the university’s best student-oriented spaces.
Jacob Lenson, assistant vice chancellor for Campus Planning, Infrastructure and Facilities

Picturesque gateways enhance PNW Hammond campus entrances
Several entryways to the PNW Hammond campus are upgraded with new university signage, beautifying pedestrians’ and drivers’ experiences as they arrive at the university.
The campus’ two-lane road entrance and Alumni Path walkway at 173rd Street are flanked by two identical gateway structures. The constructions are made of stone and red brick and feature light towers and illuminated PNW logo signage.
Similarly designed standalone gateway signage is also positioned at the corners of Woodmar Avenue and 169th and 173rd streets, as well as Wicker Avenue and 169th Street.
“These are long-term, iconic landmarks that help mark the boundaries of the PNW Hammond campus and help solidify the university’s identity within the community,” said Lenson.
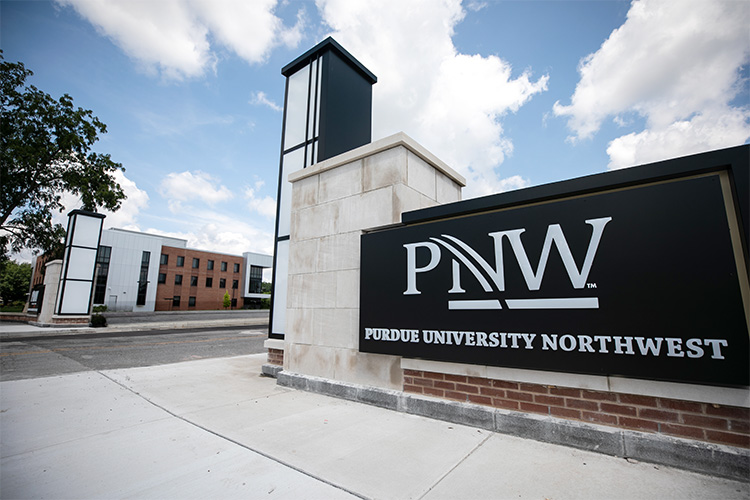
Symmetrical gateway structures at the PNW Hammond campus’ 173rd Street entrance are one of several locations with new signage enhancing visitors’ arrivals to the university.
PNW Westville campus upgrades air conditioning capabilities
Purdue University Northwest’s Westville campus is nearing completion of a significant infrastructure upgrade with the replacement of the campus’ central chiller, improving the reliability and efficiency of air conditioning throughout campus facilities.
Work on the chiller replacement began during summer 2026 and is expected to be completed in October. The chiller provides chilled water used to cool and dehumidify campus buildings and is a critical component of the campus’ mechanical infrastructure. Once complete, the new equipment will provide more reliable and efficient cooling during peak summer conditions while supporting comfortable indoor environments for students, faculty and staff.
“Projects like this often happen behind the scenes, but they are essential to keeping our campus buildings operating safely and reliably,” said Lenson. “Replacing a major piece of infrastructure like the chiller is a significant investment in the long-term reliability of our facilities and will help ensure we can continue providing comfortable, functional spaces for our campus community.”
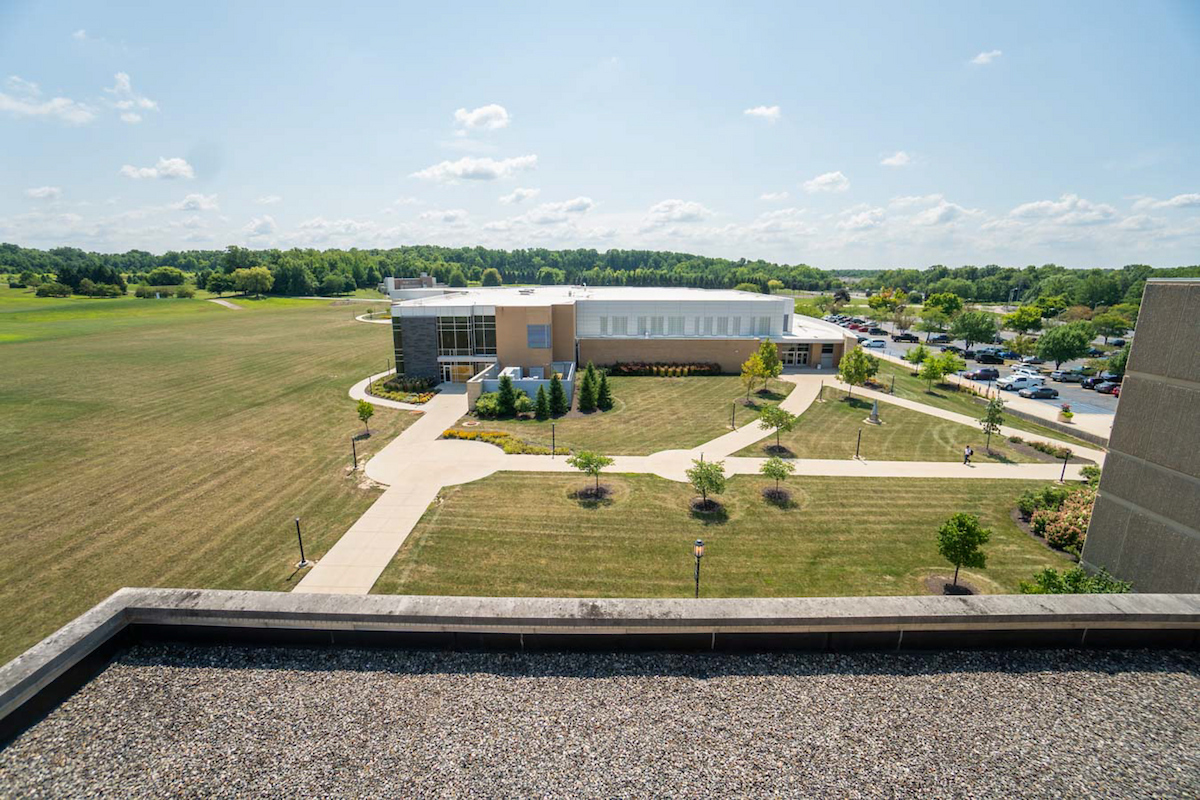
A rooftop view of PNW’s Westville Campus.